About This Property
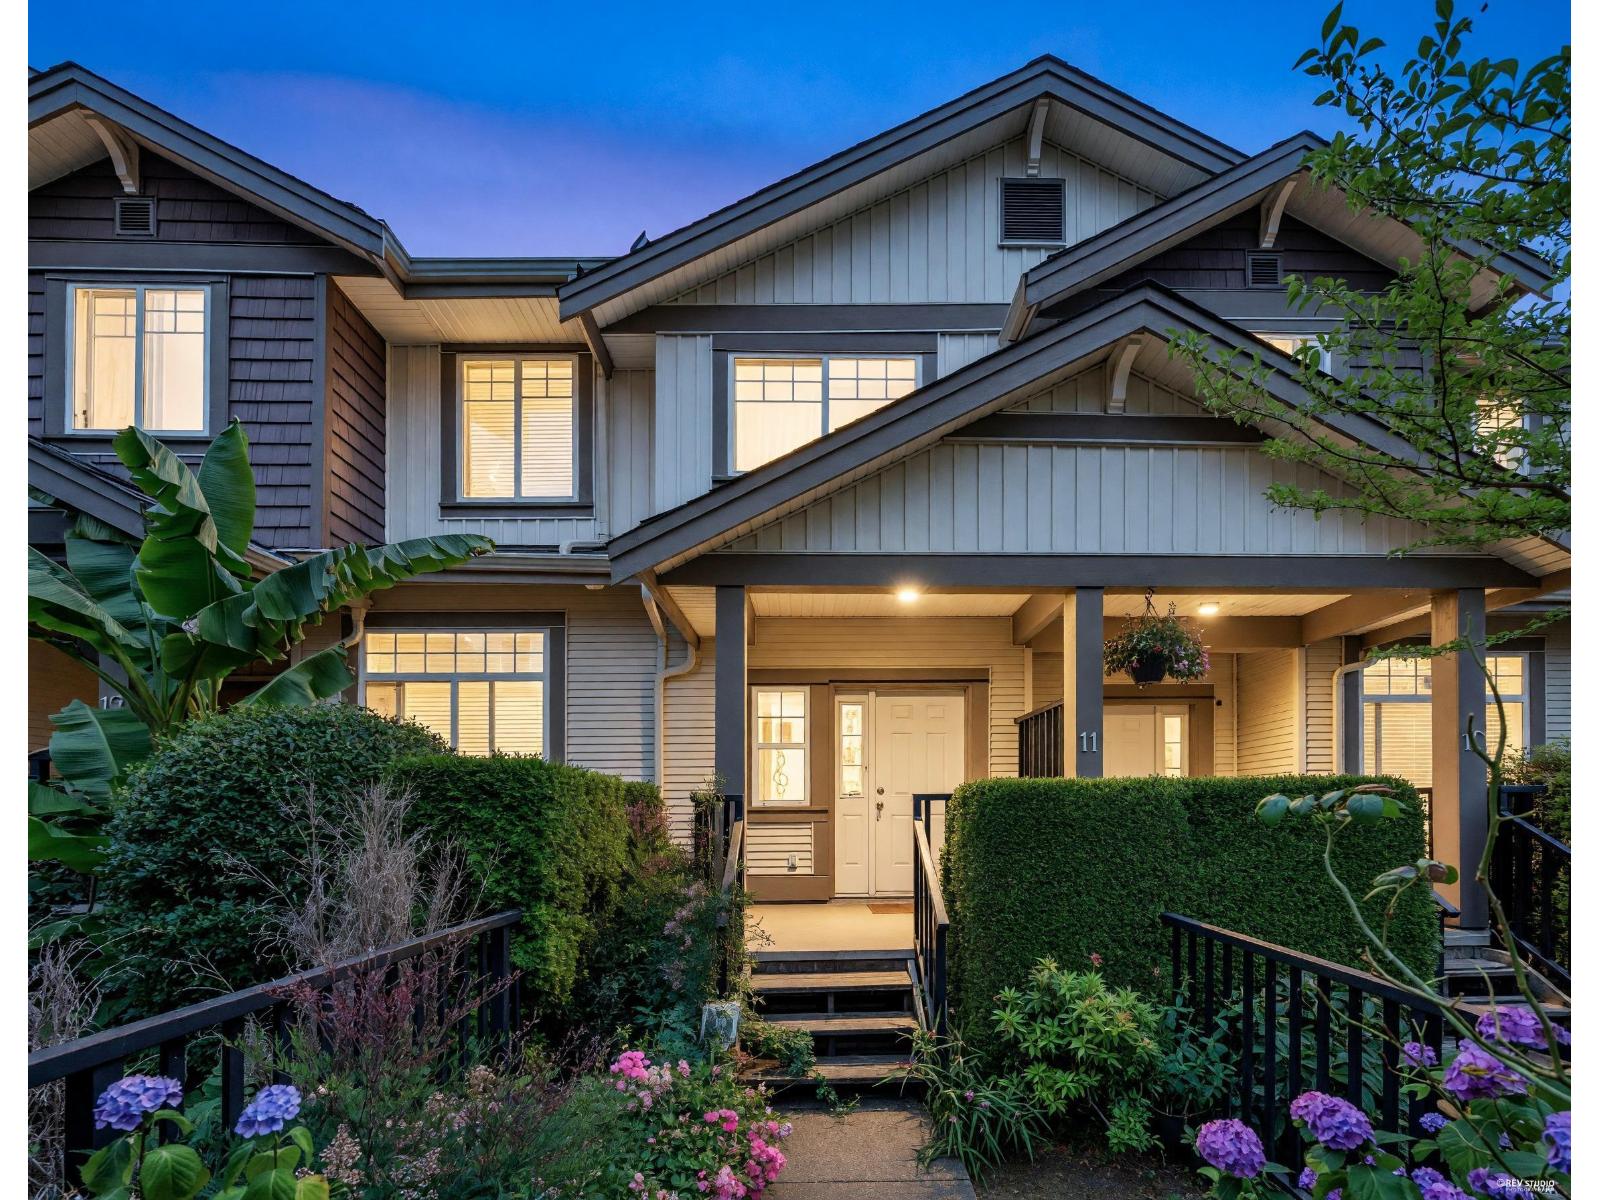
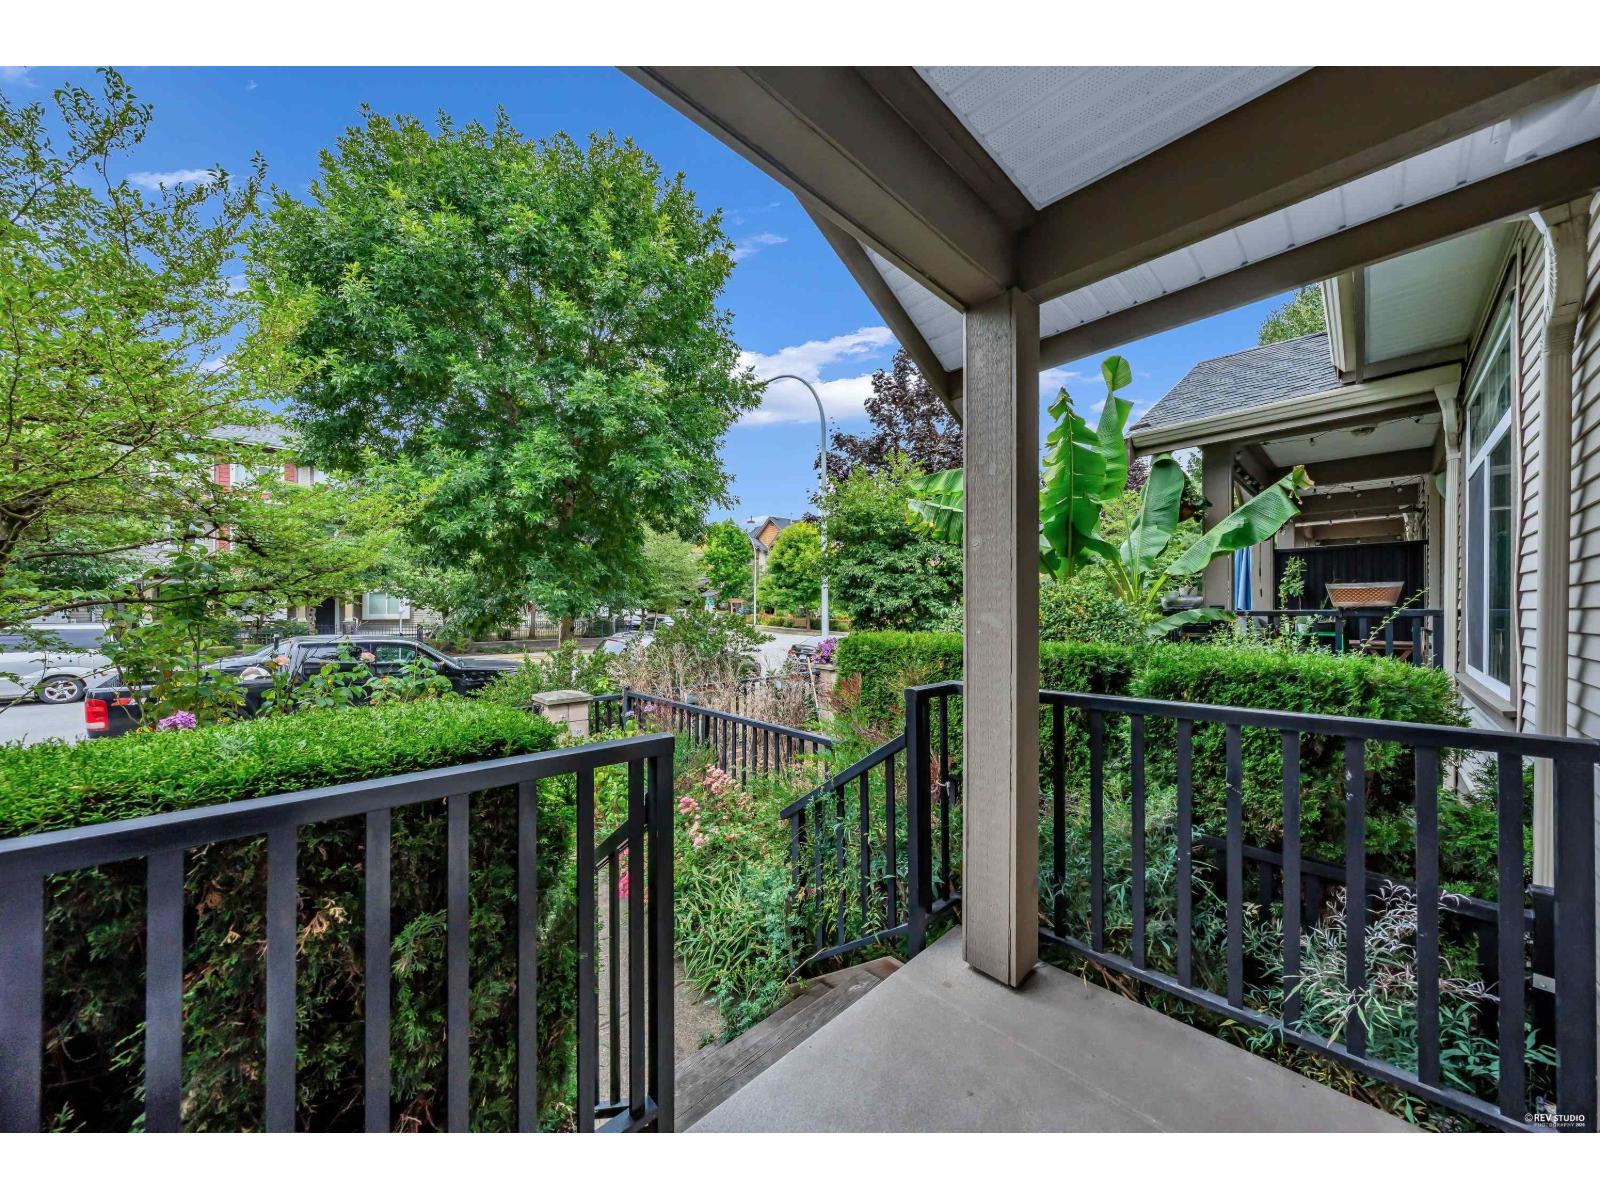
Welcome to the highly sought after Serenity Gardens! This beautiful townhome comes with 3 beds, 3 baths and is located in heart of Fleetwood. The home boasts granite countertops throughout, SS appliances and 2 car tandem garage. The floor plan is spaciously open and includes a powder room conveniently located on the main floor with 9ft ceilings and large windows that fill the home with natural daylight. 3 good size bedrooms on the upper floor, to top it off every bathroom comes with radiant floor heating. Walk to Woodland Park Elementary and Holy Cross Regional High School. Minutes to Pacific Academy, T&T Supermarket, Surrey Sport & Leisure Complex, golf courses, Highway 1, shopping, and restaurants. Located near the future Surrey Langley Skytrain. Open House July 26th 2:30-4pm. (id:64973)
Property Details
Location
Interested in buying in Surrey?
Rose Marie Manno is a 5-star rated REALTOR® serving Metro Vancouver & the Fraser Valley.
Surrey Realtor · Best Realtor in White Rock · Top South Surrey Agent
The data relating to real estate on this website comes in part from the MLS® Reciprocity program of the Canadian Real Estate Association. Real estate listings held by participating real estate firms are marked with the MLS® logo and detailed information about the listing includes the name of the listing agent. This representation is based in whole or part on data generated by the FVREB, REBGV or CADREB, which assumes no responsibility for its accuracy. The materials contained on this page may not be reproduced without the express written consent of the Real Estate Board of Greater Vancouver, the Fraser Valley Real Estate Board, or the Chilliwack and District Real Estate Board.